
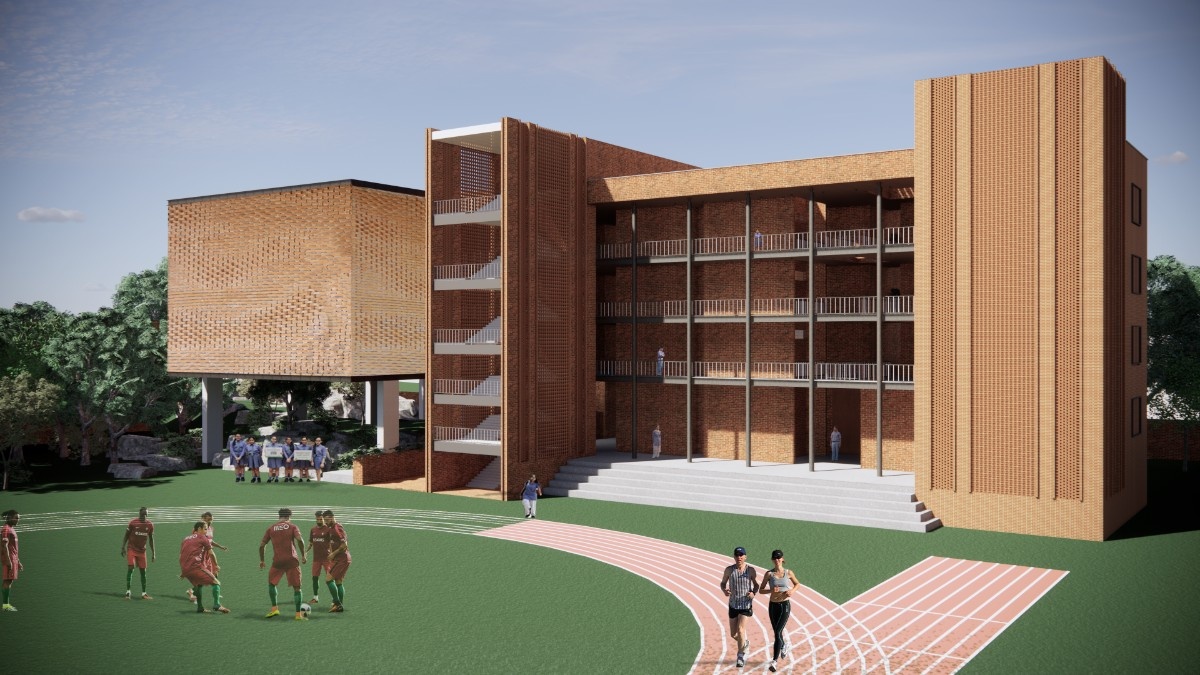
Modern School Vasant Vihar New Delhi
BUA
50,000 SQFT (G + 3 FLOORS WITH
AUDITORIUM BLOCK
Developer
MODERN SCHOOL, NEW DELHI
Architect
MORPHOGENESIS DESIGN STUDIO, NEW DELHI
Status
COMPLETED - DEC 2025
Structural Design for Contemporary Educational Infrastructure
This project focuses on delivering a structurally efficient solution made for modern educational requirements. The design ensures stability, durability, and adaptability to support institutional functions. Emphasis is placed on safe load distribution and execution feasibility. The structure is developed for reliable long-term performance.
- Built-up area of approximately 50,000 square feet
- Designed for safe and efficient institutional usage
- Structural system ensuring stability and durability
- Optimised for long-term performance and adaptability
Structural Approach
Key Structural Considerations
Load Management
Designed to efficiently handle varying academic space loads.
Durability
Ensuring long-term structural performance under regular usage.
Adaptability
Flexible structural planning for evolving institutional needs.
Execution
Practical detailing for smooth and accurate construction.
What Clients Are Saying
"Lumoria transformed our vision into a space that balances elegance and functionality. Every detail was meticulously crafted."
Ramesh Gupta
Homeowner

"Their architectural insight turned our concept into a sustainable, elegant design. Highly recommended for bespoke projects."
Arjun Mehta
Developer

"Their team brought creativity and precision to our office design. The result is a space that inspires productivity and innovation daily."
Ananya Verma
Patron

"Professional, innovative, and attentive to every detail. The entire process was seamless and enjoyable."
Daniel Clarke
Client

"From initial sketches to final execution, they delivered beyond expectations. The interior design reflects our style perfectly."
Priya Sharma
Investor