
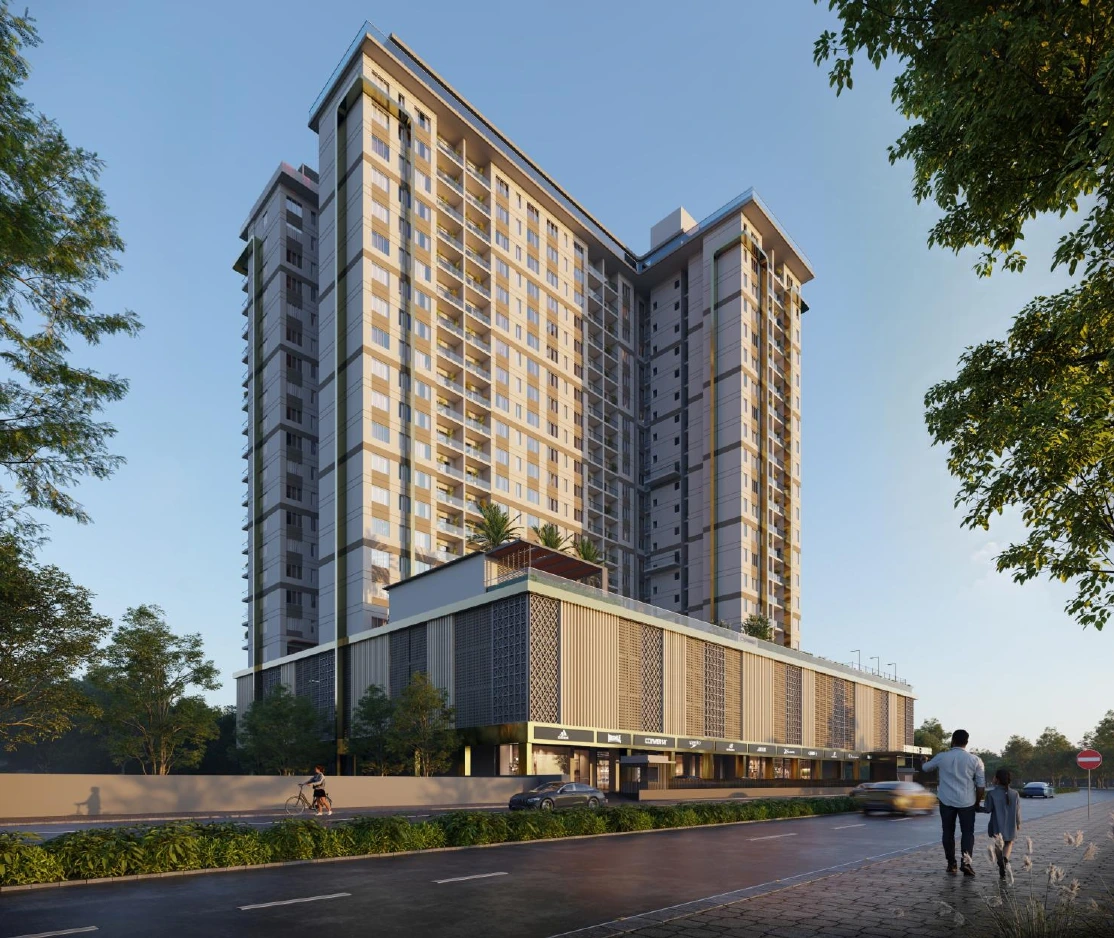
Eminence Tower Kinshasa Congo Central Africa
BUA
4,00,000 SQFT
(G + 3 PODIUM + 18 FLOORS)
Developer
SAFRICODE, CONGO CENTRAL AFRICA
Architect
DESIGNPLUS ARCHITECTURE, GURUGRAM
Status
DESIGN - 50% & EXECUTION - 5%
High-Rise Structural Design in Progress
Eminence Towers is a high-rise residential development currently under design and early execution stages. The project involves detailed structural planning to ensure stability, efficiency, and adaptability to site conditions. The design approach focuses on handling vertical and lateral loads effectively. It reflects a performance-driven strategy for long-term structural reliability.
- Built-up area of approximately 4,00,000 sq. ft.
- High-rise residential structural development
- Design in progress with phased execution
- Focus on stability and efficient load management
Structural Approach
Designing for Stability and Scalable Execution
Phased Planning
Structured design approach aligned with progressive execution stages.
Load Efficiency
Optimised systems to manage vertical and lateral forces effectively.
Adaptability
Designs responsive to site conditions and project requirements.
Performance Focus
Engineered to ensure long-term structural stability and reliability.
What Clients Are Saying
"Lumoria transformed our vision into a space that balances elegance and functionality. Every detail was meticulously crafted."
Ramesh Gupta
Homeowner

"Their architectural insight turned our concept into a sustainable, elegant design. Highly recommended for bespoke projects."
Arjun Mehta
Developer

"Their team brought creativity and precision to our office design. The result is a space that inspires productivity and innovation daily."
Ananya Verma
Patron

"Professional, innovative, and attentive to every detail. The entire process was seamless and enjoyable."
Daniel Clarke
Client

"From initial sketches to final execution, they delivered beyond expectations. The interior design reflects our style perfectly."
Priya Sharma
Investor