
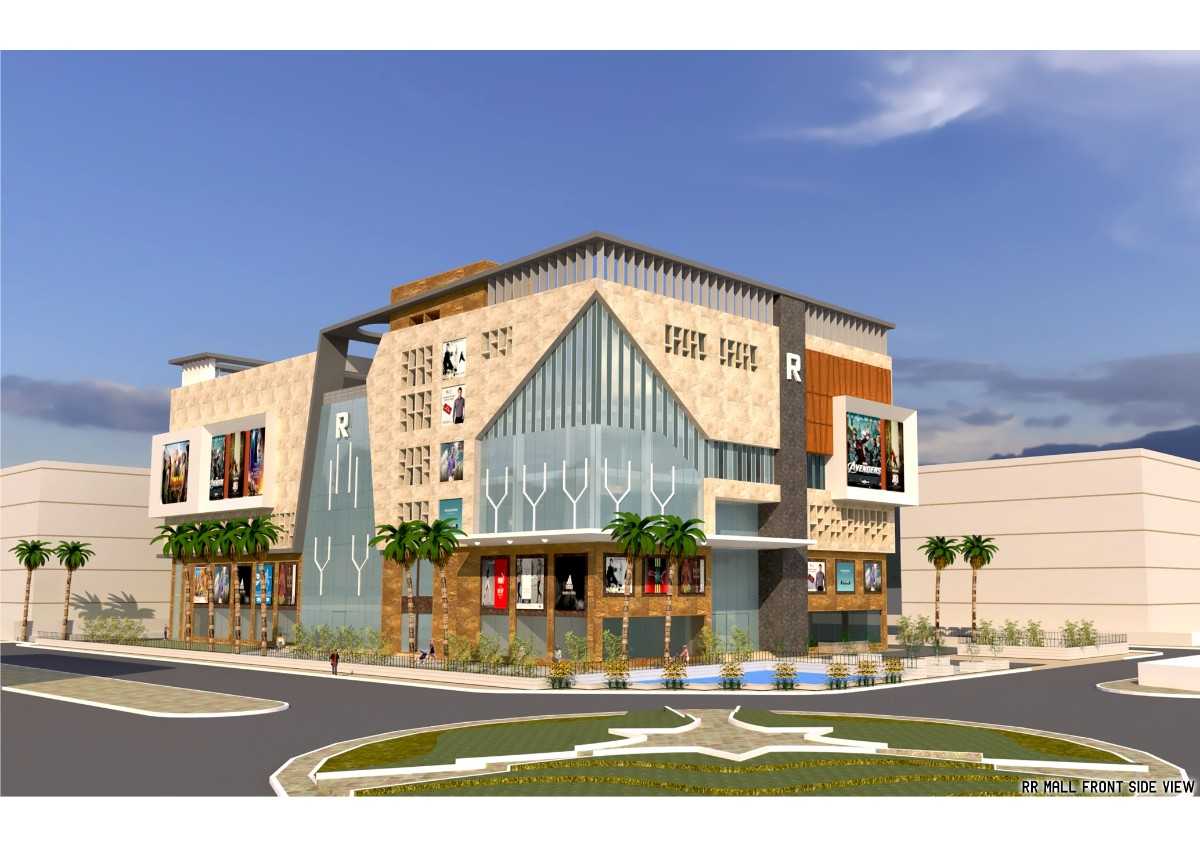
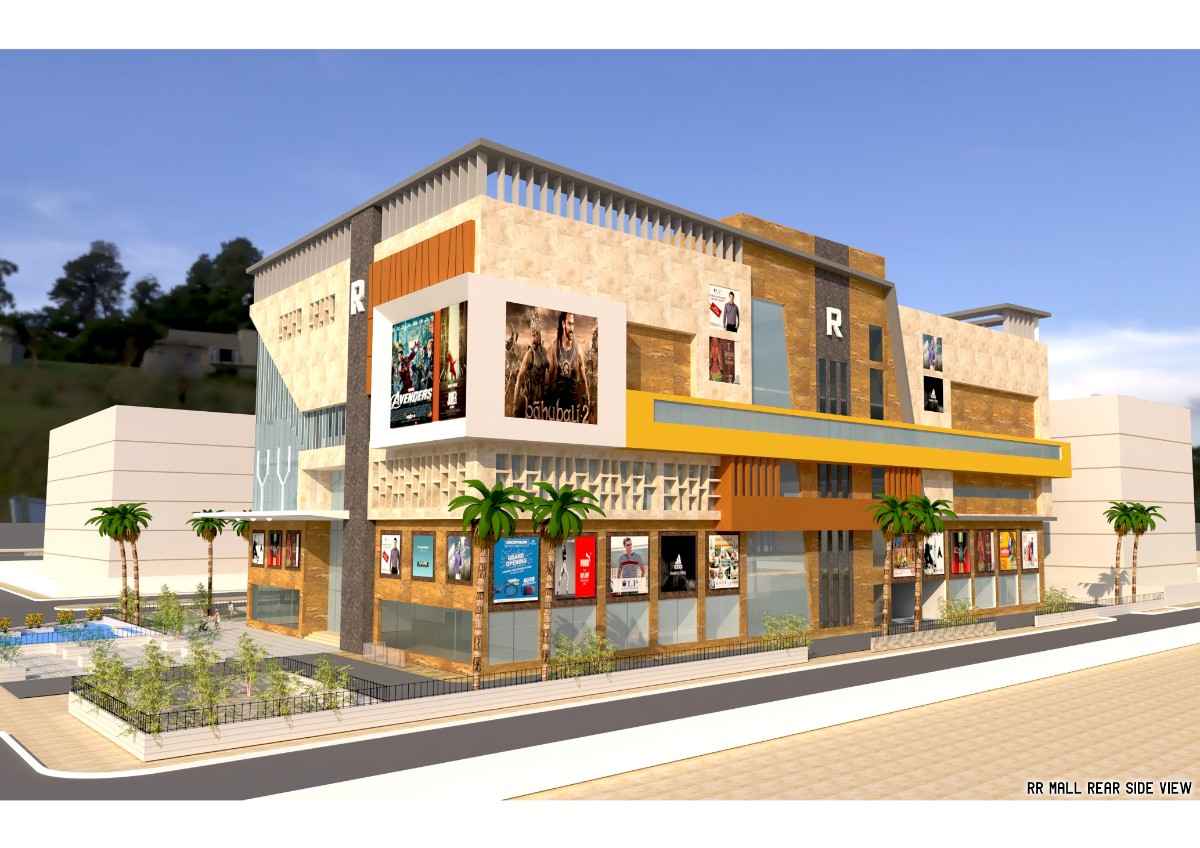
R R Mall Hyderabad
BUA
2,50,000 SQFT (2 BASEMENT + G + 4 FLOOR)
Developer
ANUHAR HOMES (P) LTD, HYDERABAD
Architect
UPAL GHOSH ASSOCIATE (P) LTD,
NEW DELHI
Status
STRUCTURE COMPLETED - DEC 2025
Structural Design Overview
This project demonstrates a strong structural design approach suited for large-scale retail developments. The focus was on ensuring stability, efficient load transfer, and adaptability to functional requirements. The structural system is designed to support high occupancy while maintaining durability and performance. Emphasis was placed on execution clarity and long-term reliability.
- Structural system designed for large commercial spaces
- Efficient load distribution across multi-level structures
- Designed to support high occupancy and usage
- Focus on durability and long-term structural performance
Structural Approach
Key Structural Considerations
Span Planning
Structural systems planned to accommodate wide, uninterrupted retail spaces.
Load Efficiency
Designed to manage varied loads from occupancy and utilities.
Durability Focus
Ensuring structural performance under continuous operational demands.
Execution Readiness
Designs developed for smooth coordination and on-site implementation.
What Clients Are Saying
"Lumoria transformed our vision into a space that balances elegance and functionality. Every detail was meticulously crafted."
Ramesh Gupta
Homeowner

"Their architectural insight turned our concept into a sustainable, elegant design. Highly recommended for bespoke projects."
Arjun Mehta
Developer

"Their team brought creativity and precision to our office design. The result is a space that inspires productivity and innovation daily."
Ananya Verma
Patron

"Professional, innovative, and attentive to every detail. The entire process was seamless and enjoyable."
Daniel Clarke
Client

"From initial sketches to final execution, they delivered beyond expectations. The interior design reflects our style perfectly."
Priya Sharma
Investor