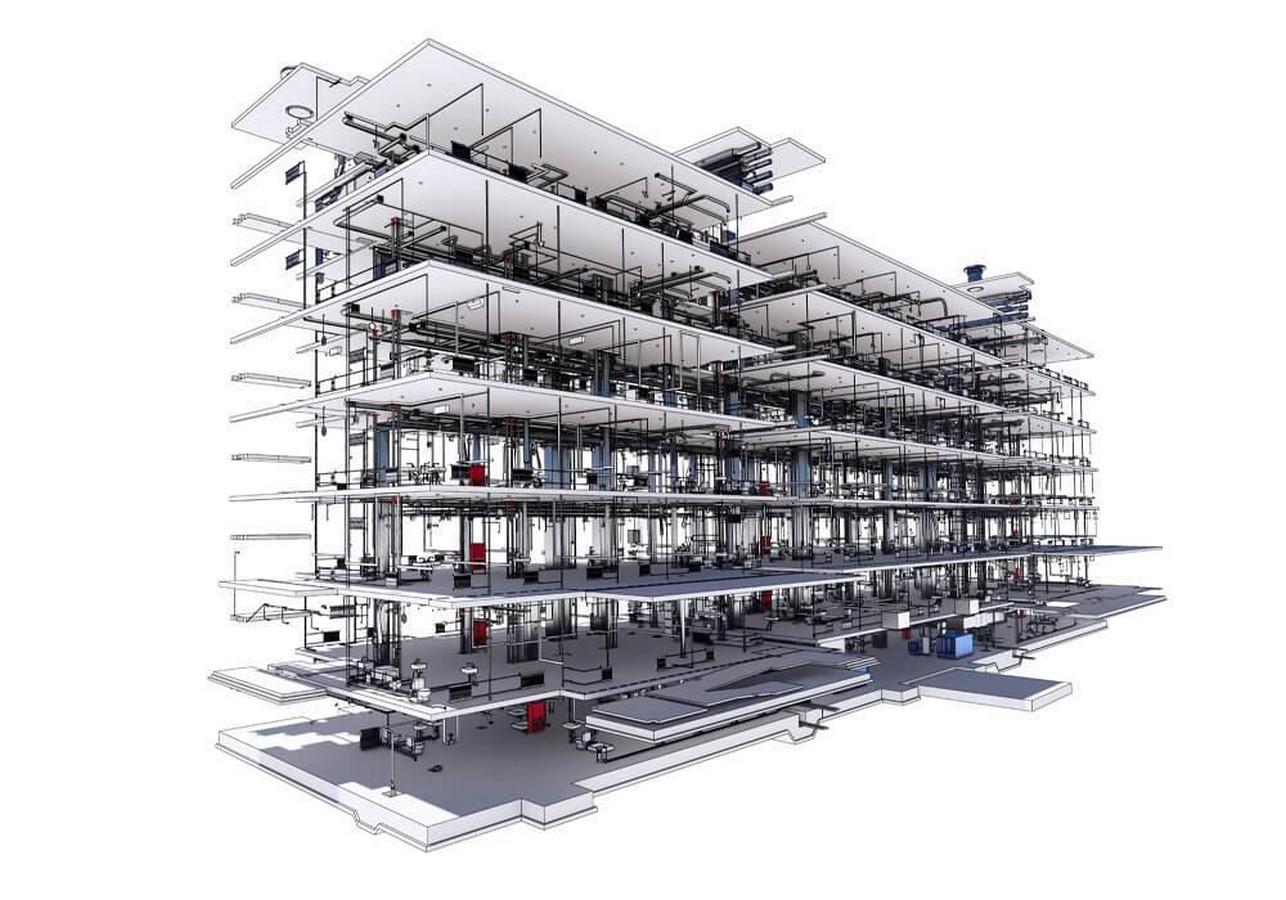
Structural Design Process: Step-by-Step Guide for Buildings
Understanding Project Requirements
- Purpose of the building (residential, commercial, industrial)
- Site conditions and location
- Budget constraints
- Local building codes and regulations

Site Investigation and Analysis
1. Soil Testing
Understanding soil type, bearing capacity, and groundwater levels is essential for designing a safe foundation.
2. Environmental Factors
Engineers evaluate seismic zones, wind loads, and climate conditions that may affect the structure over time.
This step ensures that the building is customised to its environment, reducing risks and enhancing durability.
Conceptual Structural Design
- Structural systems (frame, load-bearing, composite, etc.)
- Materials (steel, concrete, timber)
- Preliminary sizing of structural elements
Detailed Structural Analysis
1. Load Calculations
Determining dead loads (structure weight), live loads (occupants, furniture), and environmental loads (wind, seismic).
2. Structural Modelling
Creating digital models to simulate how the building will behave under different conditions.
3. Safety Checks
Ensuring all elements meet safety standards and regulatory requirements.
This phase is critical in identifying potential weaknesses and optimising the design for performance.
Design Development and Documentation
- Structural layouts
- Reinforcement details
- Foundation plans
- Construction specifications

Review, Approval, and Coordination
- Internal quality checks
- Compliance verification with building codes
- Coordination with MEP (Mechanical, Electrical, Plumbing) teams
Construction Support and Supervision
- Review site progress
- Address on-site challenges
- Ensure adherence to design specifications
Conclusion
If you’re planning a project and want expert guidance at every stage, partnering with professionals like Perceptive Ideas Consulting can make all the difference. Their expertise ensures your building is not only structurally sound but also optimised for efficiency, safety, and long-term performance.